
Listing Courtesy of: LEHIGH VALLEY ASSOCIATION OF REALTORS / Listed By: Michelle Rowe, Coldwell Banker Hearthside
28 1st Street Bangor Boro, PA 18013
Active (294 Days)
$499,900 (USD)
Description
MLS #:
769343
769343
Taxes
$5,740
$5,740
Lot Size
7,800 SQFT
7,800 SQFT
Type
Single-Family Home
Single-Family Home
Year Built
1890
1890
Style
Victorian
Victorian
Views
Hills, City Lights
Hills, City Lights
School District
Bangor
Bangor
County
Northampton County
Northampton County
Community
Not In Development
Not In Development
Listed By
Michelle Rowe, Coldwell Banker Hearthside
Source
LEHIGH VALLEY ASSOCIATION OF REALTORS
Last checked Oct 3 2026 at 8:22 PM GMT+0000
LEHIGH VALLEY ASSOCIATION OF REALTORS
Last checked Oct 3 2026 at 8:22 PM GMT+0000
Bathroom Details
- Full Bathrooms: 4
- Half Bathroom: 1
Interior Features
- Dishwasher
- Storage
- Separate/Formal Dining Room
- Home Office
- Dining Area
- Attic
- Electric Water Heater
- Electric Oven
- Washer
- Refrigerator
- Dryer
- Laundry: Main Level
- Utility Room
- Mud Room
- Entrance Foyer
- Electric Range
- Laundry: Electric Dryer Hookup
- In-Law Floorplan
- Laundry: Washer Hookup
- Electric Dryer
- Laundry: Dryer Hookup
- Eat-In Kitchen
Subdivision
- Not In Development
Property Features
- Fireplace: Living Room
- Fireplace: Gas Log
- Foundation: Slab
Heating and Cooling
- Gas
- Steam
- Ductless
- Radiator(s)
- Ceiling Fan(s)
Basement Information
- Full
- Daylight
- Exterior Entry
Flooring
- Hardwood
- Tile
- Engineered Hardwood
- Carpet
- Luxury Vinyl Plank
- Luxury Vinyl
Exterior Features
- Roof: Fiberglass
- Roof: Asphalt
Utility Information
- Utilities: Water Source: Public
- Sewer: Public Sewer
School Information
- High School: Bangor Area
Parking
- Garage
- Garage Door Opener
- Detached
Stories
- 3
Living Area
- 4,907 sqft
Location
Disclaimer: Copyright © 2026 Greater Lehigh Valley REALTORS® All Rights Reserved.

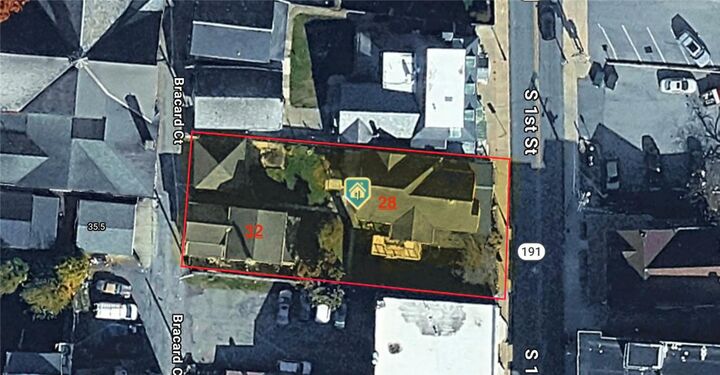
Two homes, one lot, and exceptional downtown Bangor value. Live in one and generate income from the other, or hold both as a flexible investment. Highlights include a private courtyard and two-car garage, all just steps from shops and restaurants.
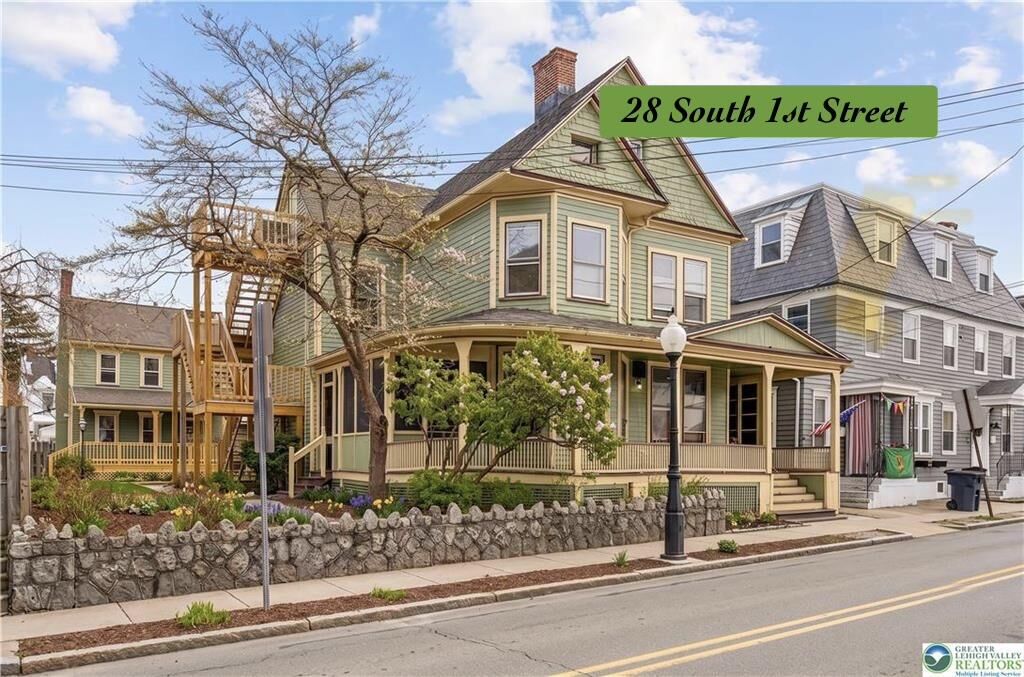
The premier residence at 28 S. 1st Street is a stately 3,507 sq. ft. Victorian-style home with a generous wraparound porch and screened-in area. Across three expansive floors, you’ll find six bedrooms, three full baths, a stainless-steel kitchen, and a large mudroom/laundry room. The third floor adds flexible bonus space ideal for a home theater, craft room, spacious office, or private retreat, plus a cozy staircase landing with elevated views.
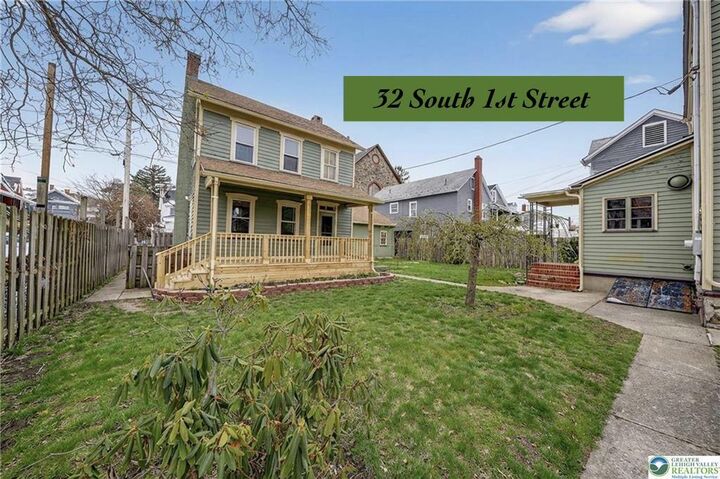
Currently leased, 32 S. 1st Street provides rental income today, with future potential for true multigenerational living. This traditional 3-bedroom, 1.5-bath home provides 1,400 sq. ft. of comfortable space, along with a new porch, refreshed living areas, modern kitchen, and upgraded baths.
A rare opportunity to secure two homes on one deed with a single closing. Recent appraisal support exceeds the list price, with the report available upon request.