
Listing Courtesy of: LEHIGH VALLEY ASSOCIATION OF REALTORS / Listed By: Megan "Meg" Leadbetter, Coldwell Banker Hearthside
9524 Newtown Road Upper Macungie Twp, PA 18031
Active (50 Days)
$545,000 (USD)
Description
MLS #:
785379
785379
Taxes
$5,230
$5,230
Lot Size
0.37 acres
0.37 acres
Type
Single-Family Home
Single-Family Home
Year Built
2023
2023
Style
Colonial
Colonial
Views
Valley, Panoramic, Hills
Valley, Panoramic, Hills
School District
Parkland
Parkland
County
Lehigh County
Lehigh County
Community
Not In Development
Not In Development
Listed By
Megan "Meg" Leadbetter, Coldwell Banker Hearthside
Source
LEHIGH VALLEY ASSOCIATION OF REALTORS
Last checked Nov 18 2026 at 1:21 PM GMT+0000
LEHIGH VALLEY ASSOCIATION OF REALTORS
Last checked Nov 18 2026 at 1:21 PM GMT+0000
Bathroom Details
- Full Bathrooms: 2
- Half Bathrooms: 2
Interior Features
- Dishwasher
- Microwave
- Electric Water Heater
- Electric Oven
- Refrigerator
- Electric Range
- Breakfast Area
- Laundry: Washer Hookup
- Laundry: Dryer Hookup
Subdivision
- Not In Development
Property Features
- Fireplace: Living Room
Heating and Cooling
- Heat Pump
- Central Air
Basement Information
- Full
Exterior Features
- Roof: Fiberglass
- Roof: Asphalt
Utility Information
- Utilities: Water Source: Well
- Sewer: Septic Tank
School Information
- High School: Parkland Hs
Parking
- Off Street
- Garage
- Driveway
- Built In
Stories
- 2
Living Area
- 2,734 sqft
Listing Price History
Date
Event
Price
% Change
$ (+/-)
Nov 06, 2026
Price Changed
$545,000
-2%
-$10,000
Nov 03, 2026
Price Changed
$555,000
-1%
-$5,000
Oct 14, 2026
Price Changed
$560,000
-1%
-$4,900
Oct 07, 2026
Price Changed
$564,900
-1%
-$5,000
Oct 05, 2026
Price Changed
$569,900
-1%
-$5,100
Location
Disclaimer: Copyright © 2026 Greater Lehigh Valley REALTORS® All Rights Reserved.

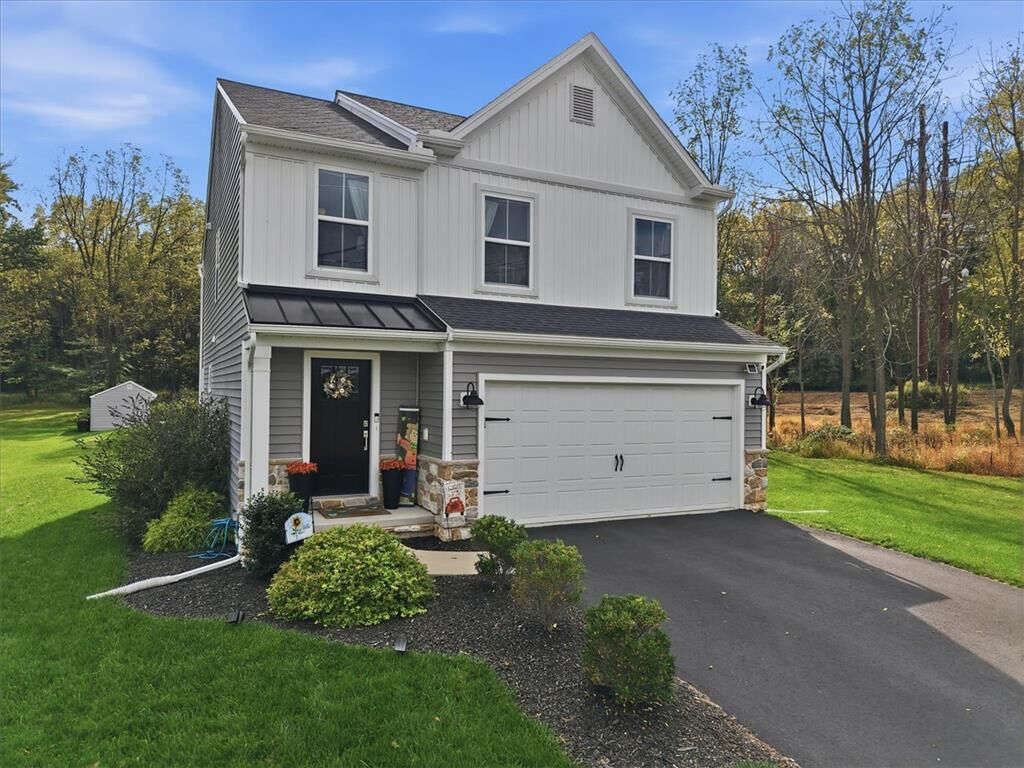
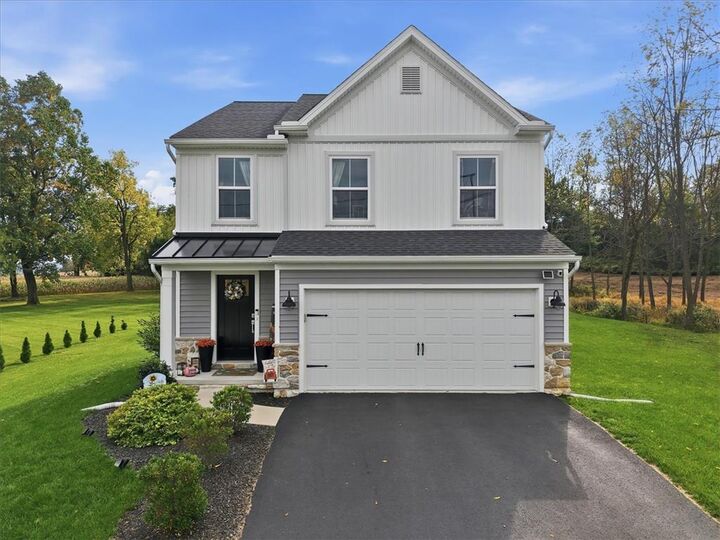
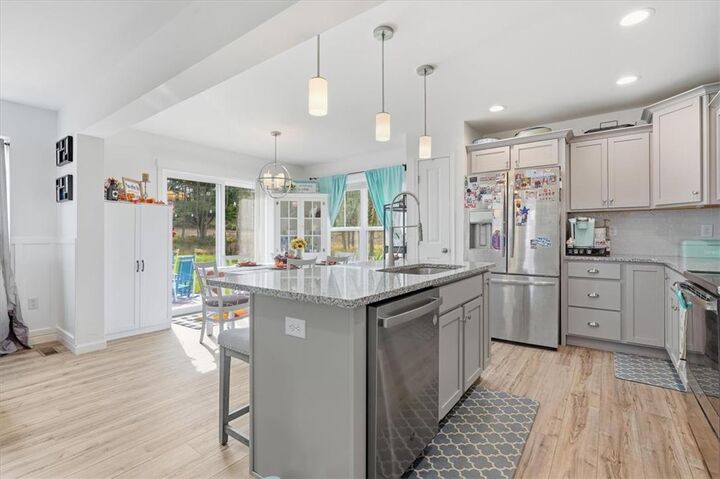
Skip the wait and hidden costs of new construction with this nearly new, 3,266 total finished sq. ft. home featuring low annual taxes ($5,374) and zero HOA fees. Built in 2023, the bright, open-concept main level connects a modern kitchen, dining area, and fireplace-warmed living room; sliding glass doors extend the living space outdoors to a newly installed patio and spacious backyard, creating a private outdoor retreat perfect for entertaining, relaxing, or enjoying quiet evenings at home nestled on a private .37 lot. Upstairs features a private primary suite with a full en-suite bath, two generous secondary bedrooms, a second full bath, and a dedicated second-floor laundry room. The builder-finished lower level adds expansive flexible living space with an egress window, half bath, and ample storage—easily functioning as a 4th bedroom, home office, gym, or media room. Complete with a 2-car attached garage, energy-efficient heat pump/solar setup, and peace-of-mind structural coverage through 2033, this move-in-ready Parkland property offers unmatched value near Route 222 and I-78.